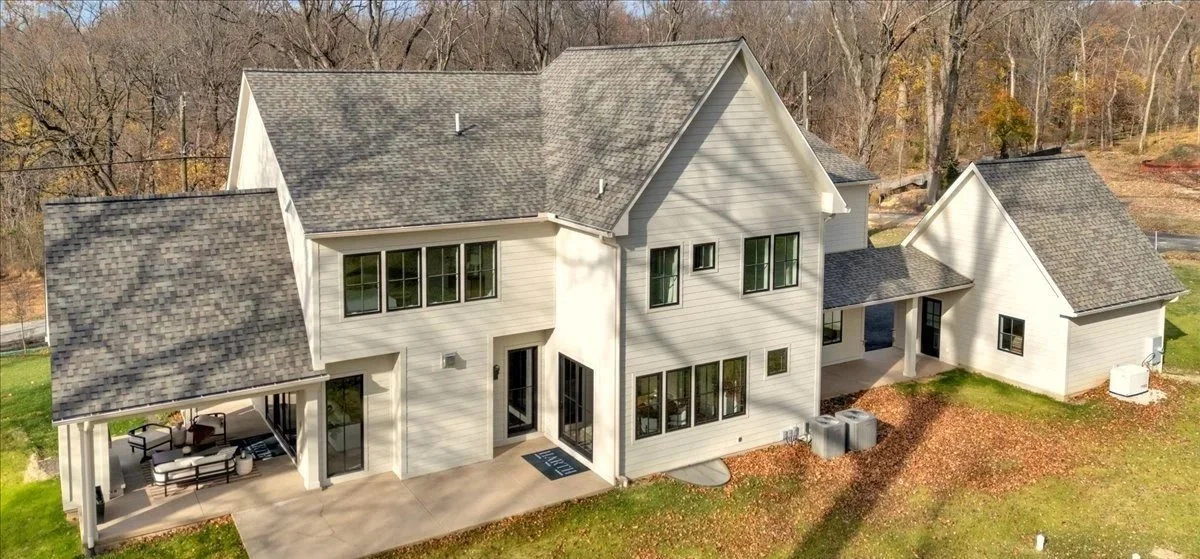
FLOOR PLANS

Step into the ease of a move-in ready lifestyle with our exquisite model home on Lot 1. Lot 2 is nearing completion, offering select opportunities for personalization, while Lots 3, 4, and 6 provide a rare chance to build a fully customized residence. Lot 5 has been sold,

Lot 1

385 PORT ROYAL AVE

36,194.1 SF | 0.72 AC
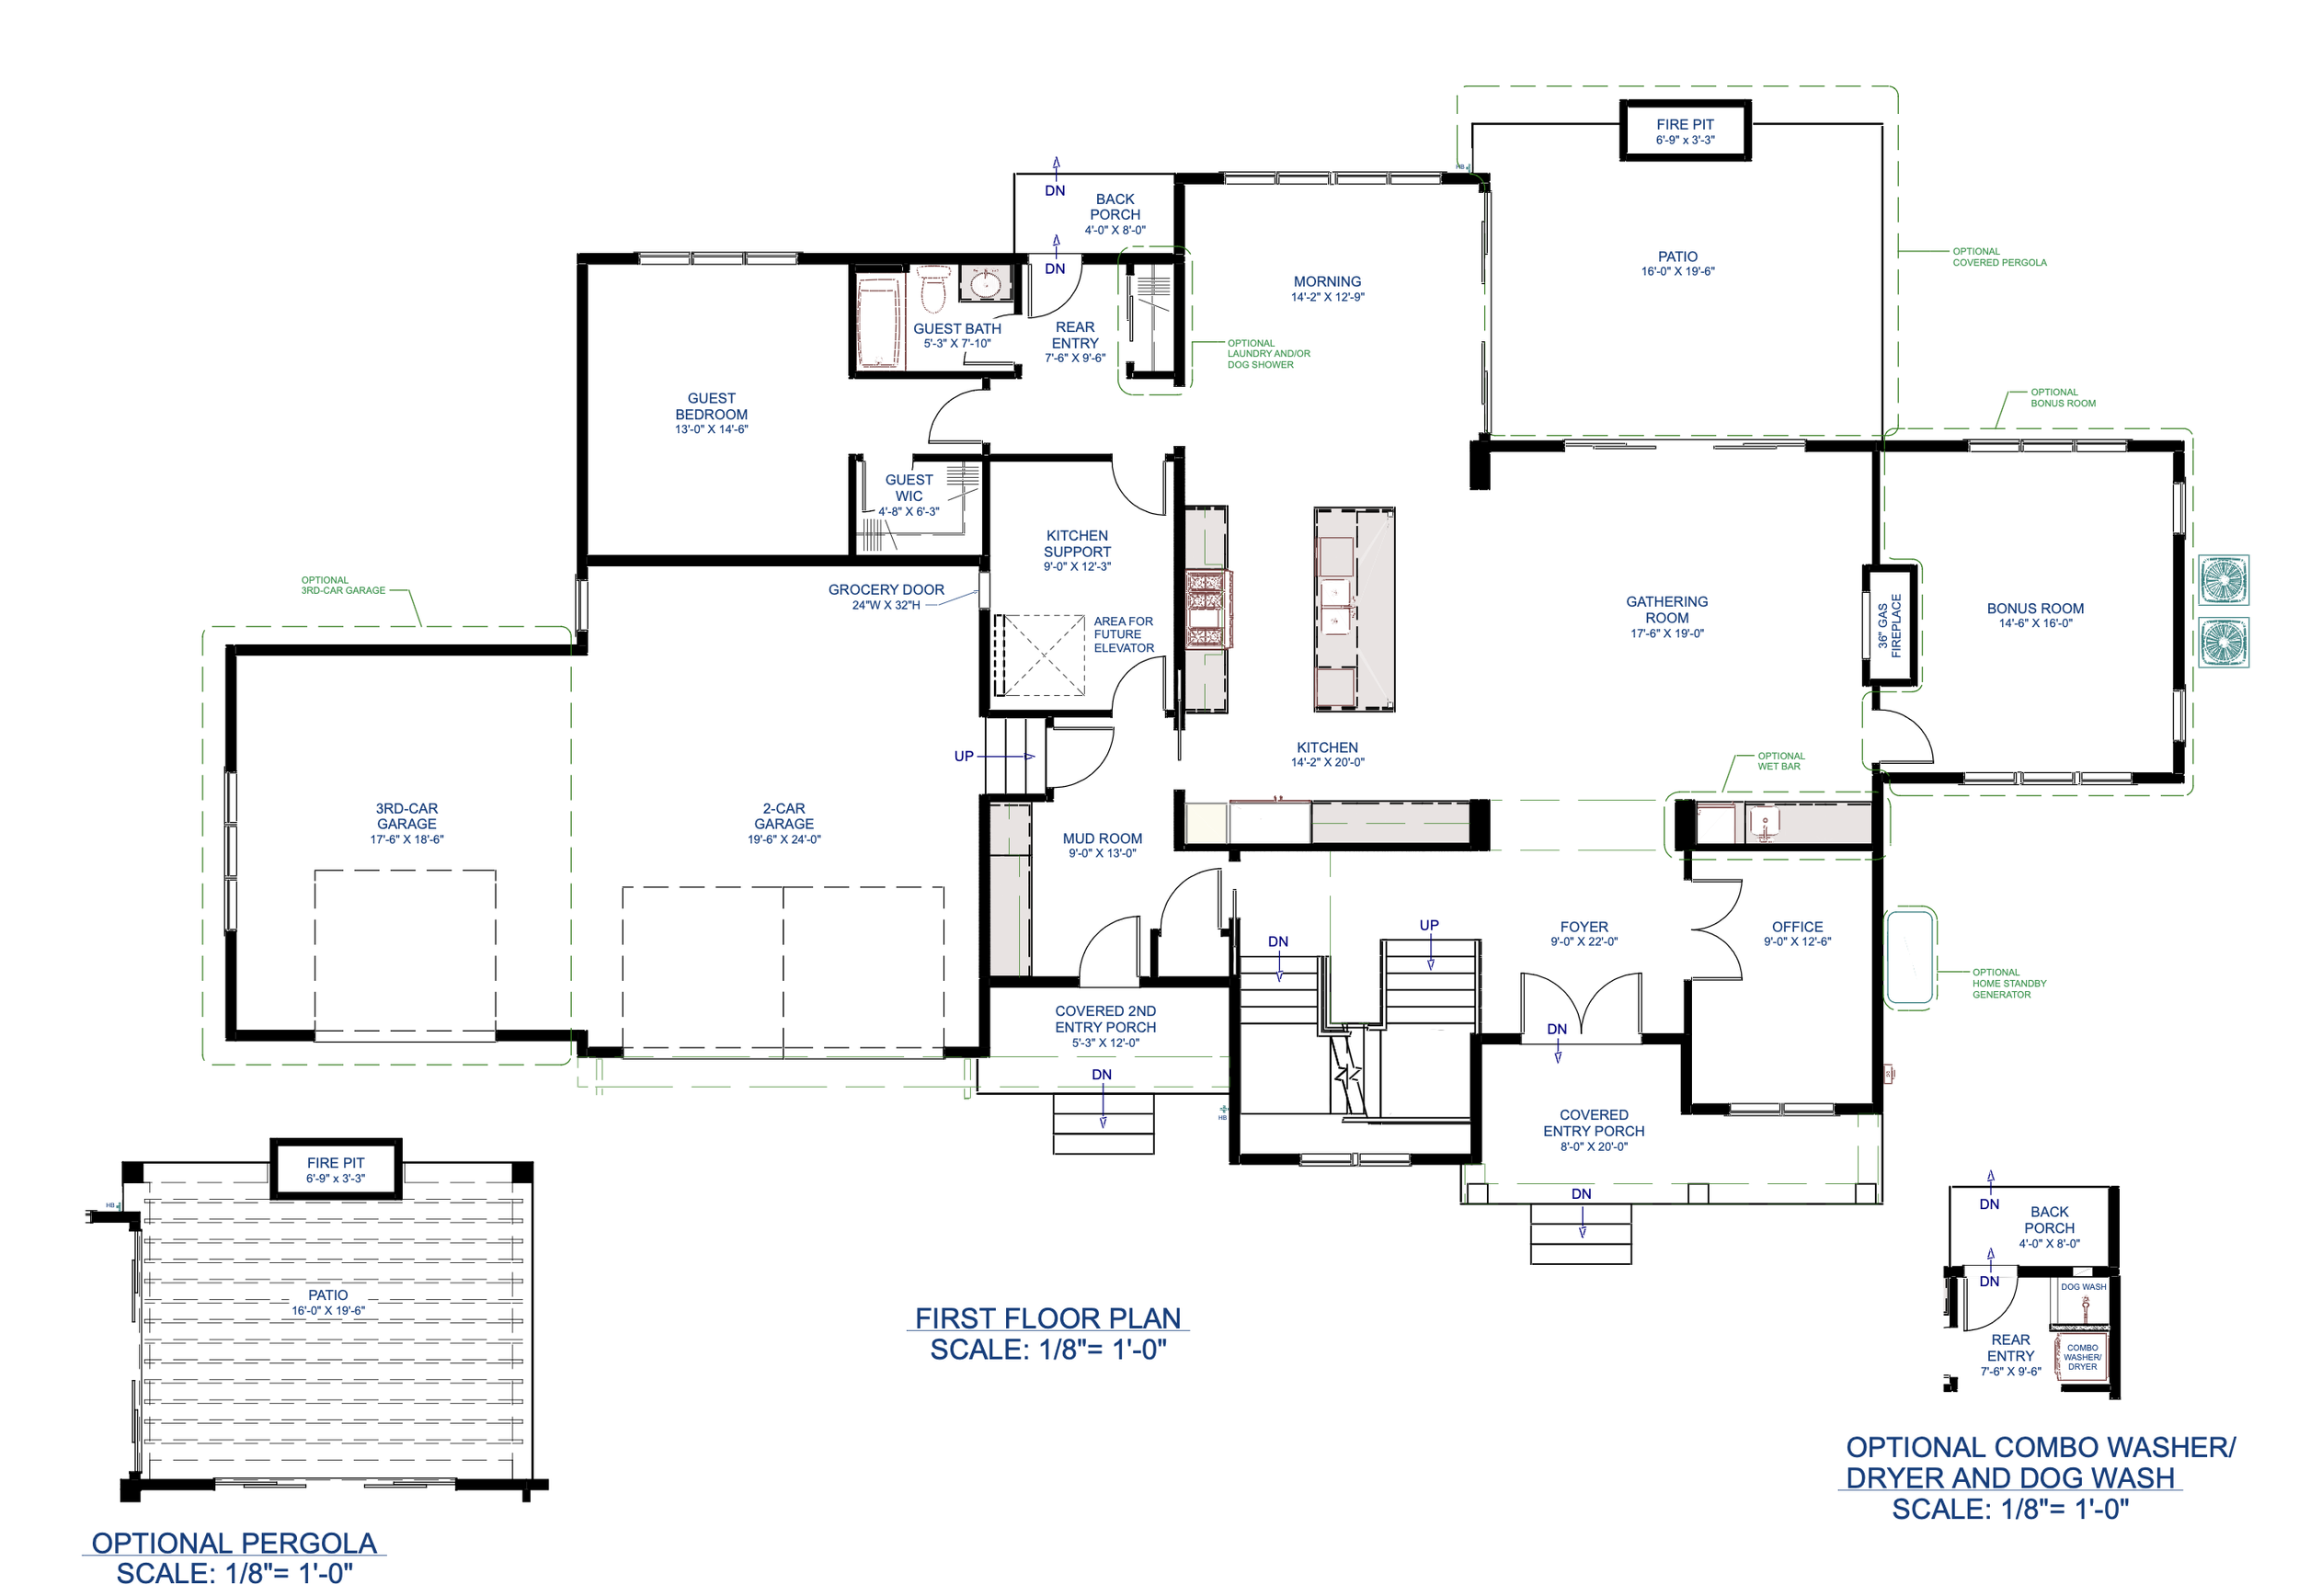
Floor plan blueprint of a house layout showing rooms, garages, patios, porches, and various features labeled with dimensions.
Site plan showing multiple buildings, driveways, and trees on a large green lot with a curved driveway leading to three structures. The bottom right corner includes a yellow section labeled 'Lot #1' with a green building and a note about a flagpole area.

Lot 2

391 PORT ROYAL AVE

33,061.5 SF | 0.76 AC

Architectural floor plan of a house showing various rooms and details.
Design layout of a residential property with multiple houses, trees, and a driveway, along with a lot designated as Lot #2 in the bottom left corner.

Lot 3

383 PORT ROYAL AVE

52,724.9 SF | 1.21 AC
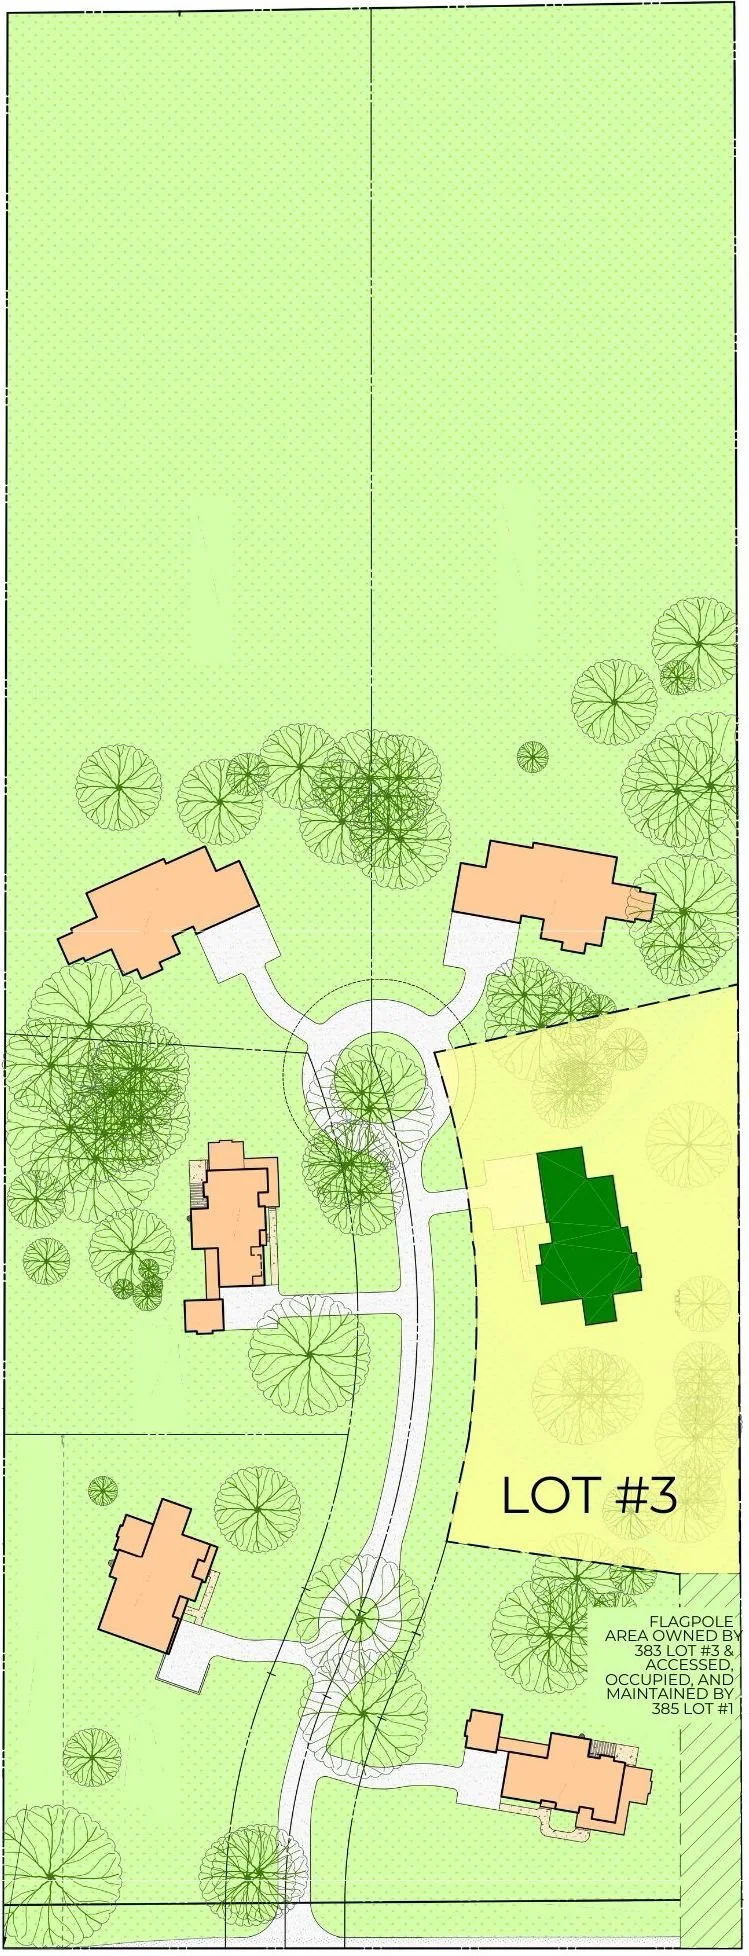
Site plan of a residential area with multiple houses, trees, paths, and a flagpole area marked as Lot #3.

Lot 4

393 PORT ROYAL AVE

50,049.4 SF | 1.15 AC
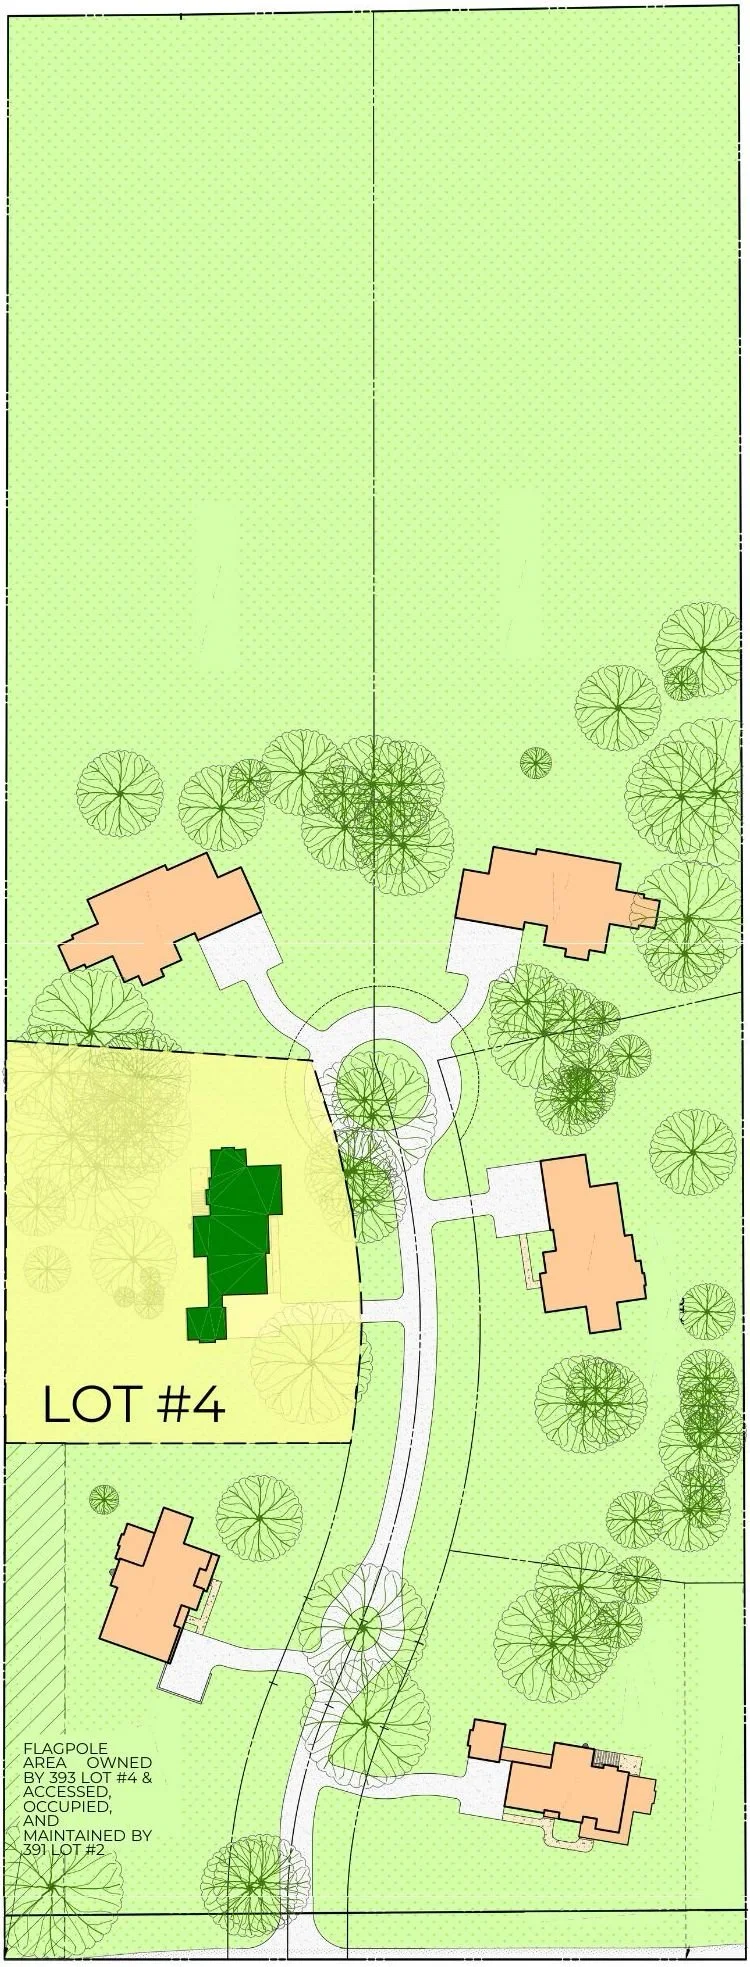
Site plan showing multiple residential houses, a flagpole area, trees, and pathways on a landscaped lot.

Lot 5

387 PORT ROYAL AVE

130,507.7 SF | 2.99 AC

A detailed residential site plan showing multiple houses, roads, trees, and a large lot labeled 'Lot #5' outlined in yellow.

Lot 6

389 PORT ROYAL AVE

132,177.7 SF | 3.03 AC
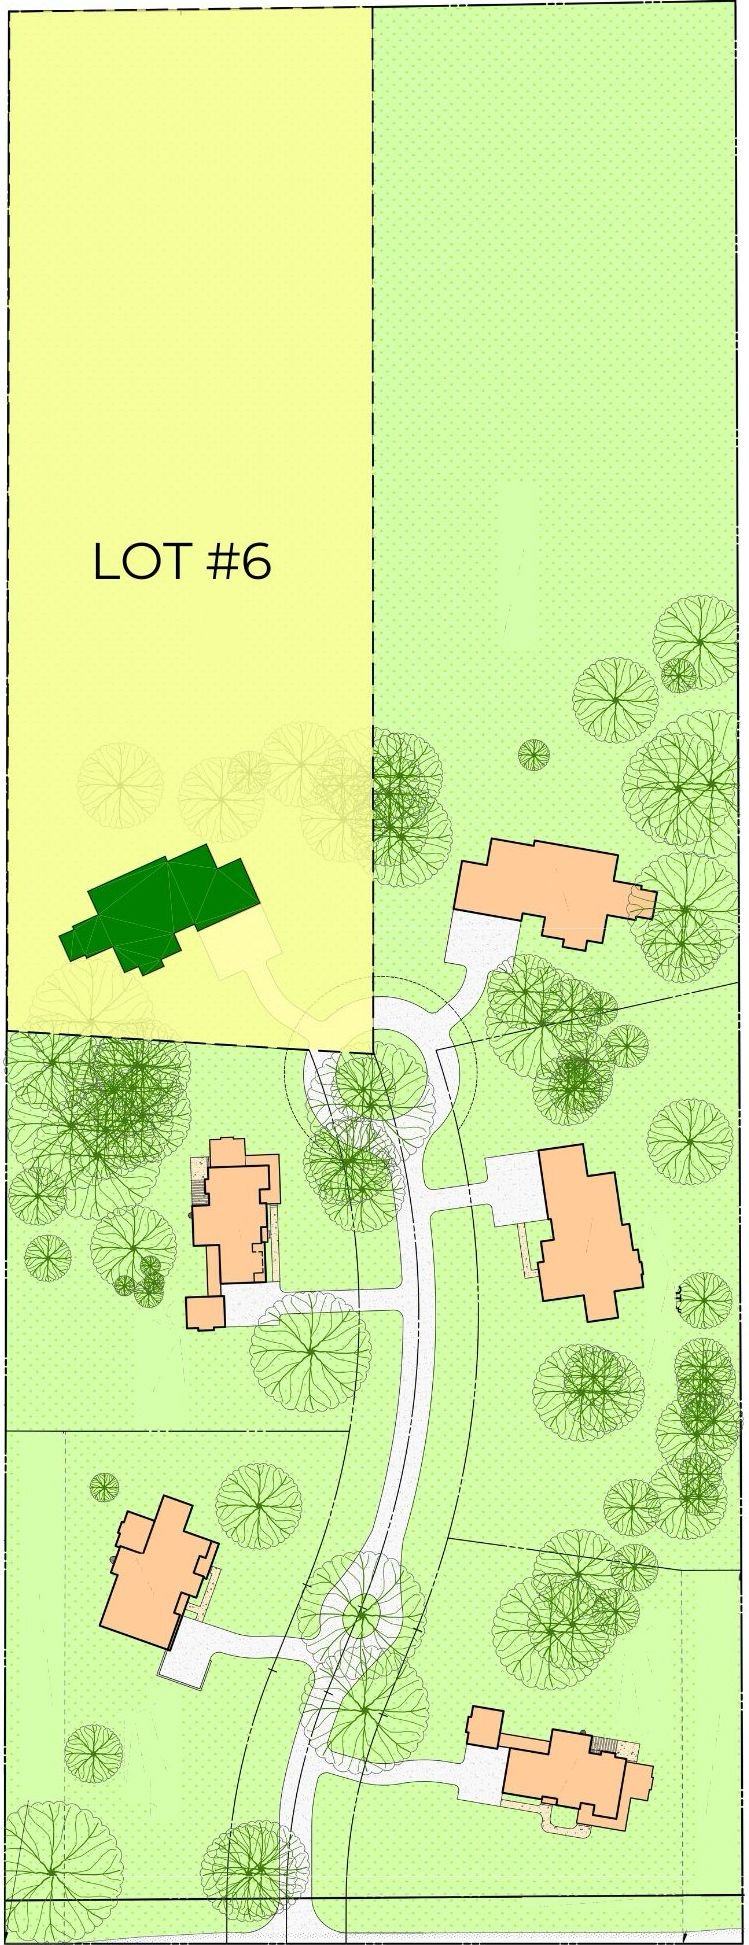
A landscape site plan featuring a large yellow lot labeled 'LOT #6' on the left, shaded in yellow. The right side shows several residential buildings in peach color surrounded by green trees and lawns. There are winding pathways connecting the buildings, with various trees and landscaping details throughout.